Open House

Listing Tools

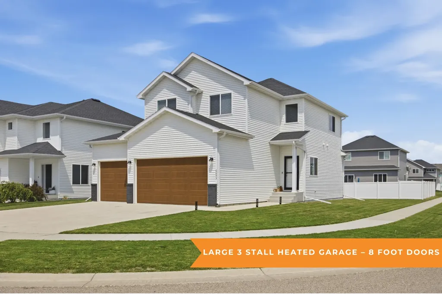
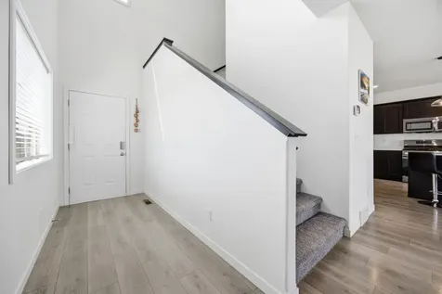
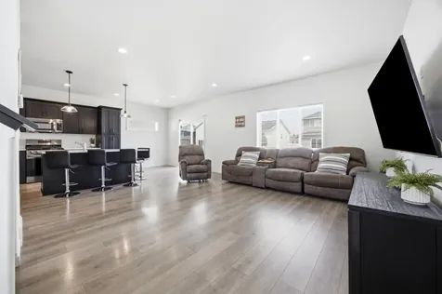
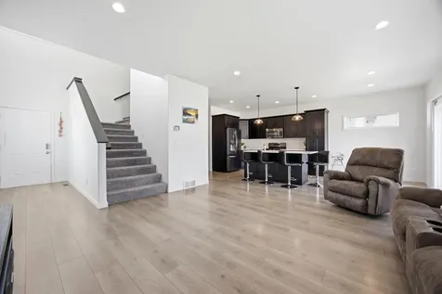
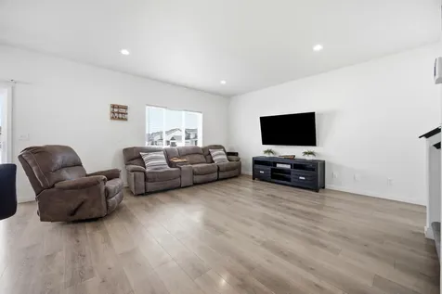
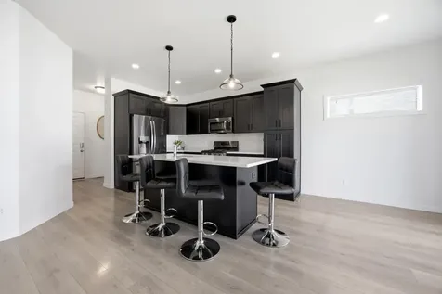
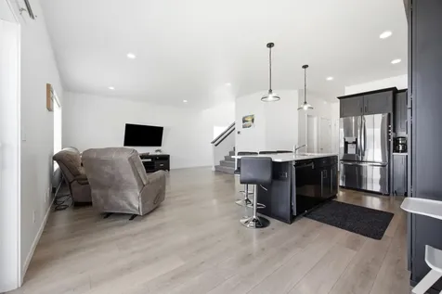
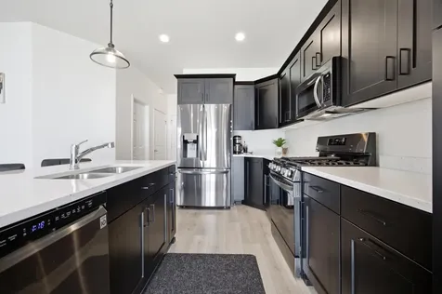
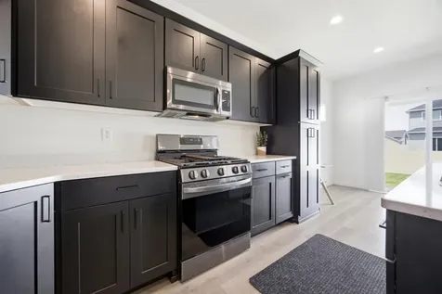
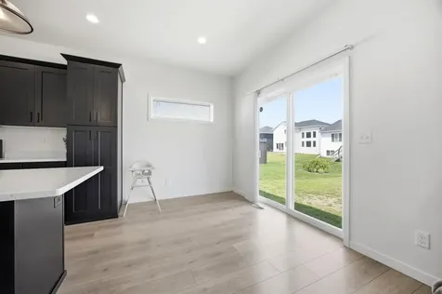
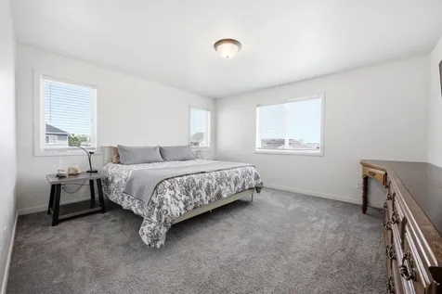
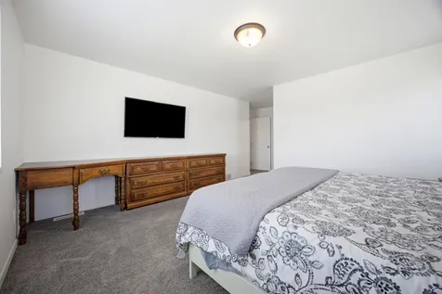
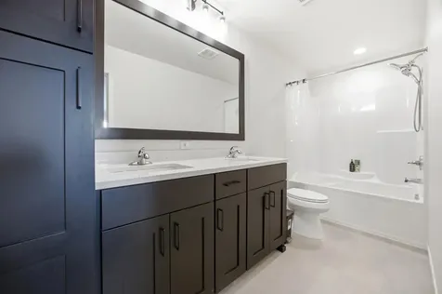
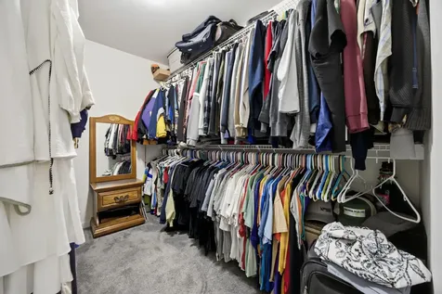
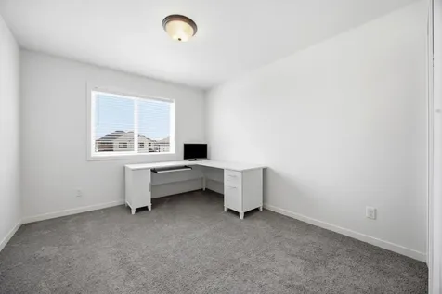
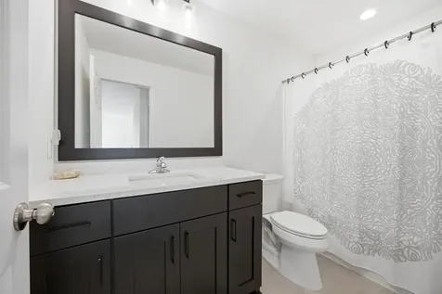
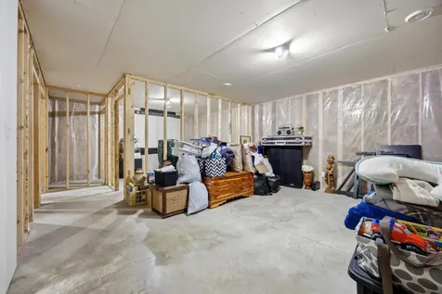
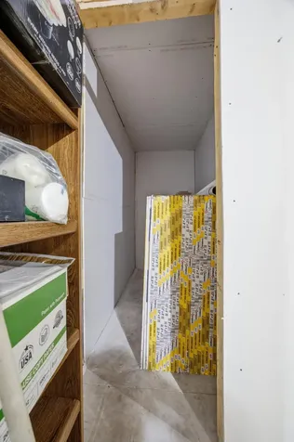
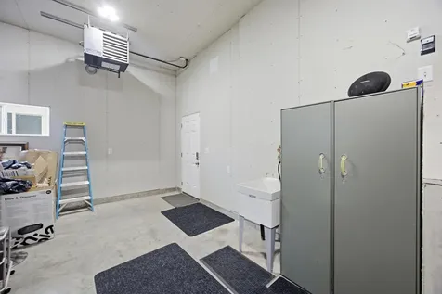
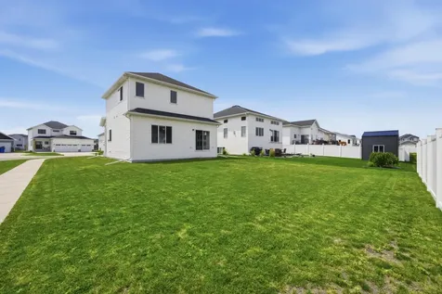
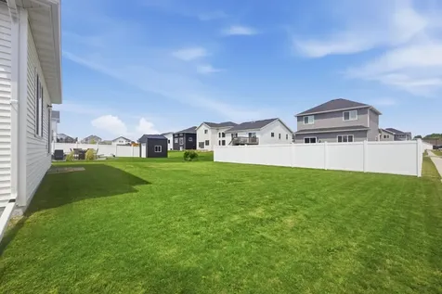
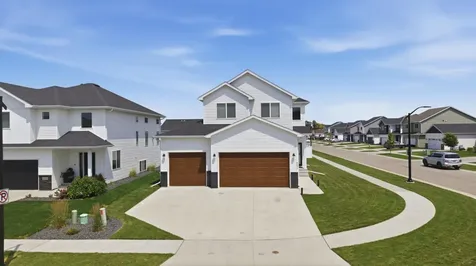
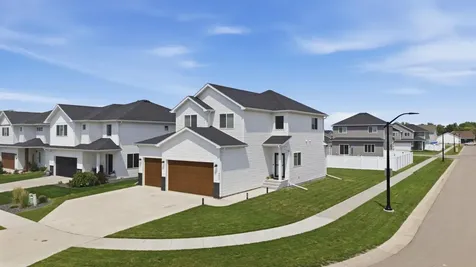
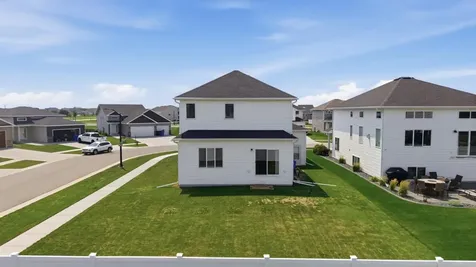
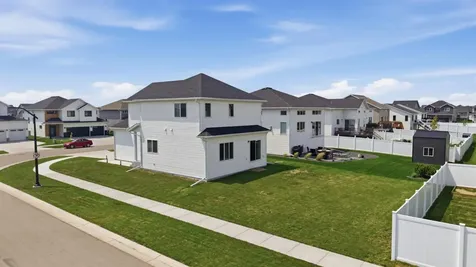
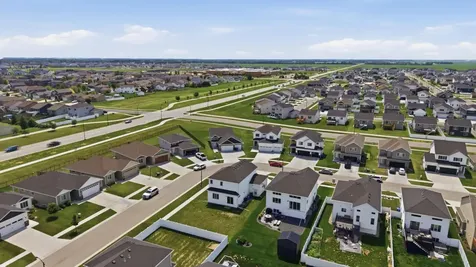
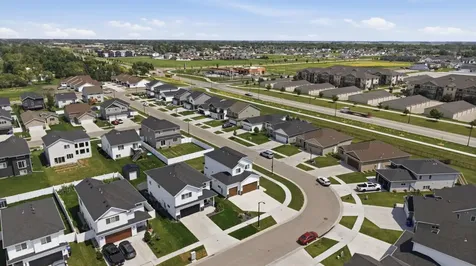
OPEN HOUSE WED JULY 8TH 5-6:30PM. If garage space is at the top of your wish list, this home is the one you've been waiting for! The incredible heated 3-stall garage is the true standout feature, offering 8-foot overhead doors, a gas heater, floor drain, and a hot and cold utility sink-perfect for larger vehicles, hobbies, projects, storage, or year-round use. Whether you're a car enthusiast, need extra workspace, or simply want room to spread out, this garage delivers exceptional functionality that sets the home apart from the competition. Built in 2021 this stunning two-story home is loaded with thoughtful upgrades and modern finishes throughout. The open-concept main level features a beautiful kitchen with quartz countertops, a large center island, gas range, and an inviting layout that's perfect for entertaining or everyday living. Upstairs, the spacious primary suite offers a private retreat with a luxurious ensuite featuring a large garden tub, double sinks, and an oversized walk-in closet. The unfinished basement is already roughed in for future expansion, and the included sheetrock gives you a head start on creating additional living space. Technology lovers will appreciate the Smart Home features, including surround sound wiring with Dolby Atmos in the living room, a security system, and a Ring doorbell. Situated on a large corner lot, this home offers extra outdoor space in a desirable setting.

Property Details of 6653 Toronto Drive S

Interior Features

Exterior Features

Map Location

Listed by Carrie Speer of Park Co.,REALTORS®

  Based on information submitted to MLS Grid / NORTHSTAR as of July 8, 2026 8:09 AM UTC . All data is deemed reliable but is not guaranteed accurate by the MLS. All information should be independently reviewed and verified for accuracy. IDX information is provided exclusively for consumers’ personal, noncommercial use and may not be used for any purpose other than to identify prospective properties consumers may be interested in purchasing.

Hi there! How can we help you?

Contact us using the form below or give us a call.

Send Us A Message:

I agree to receive marketing and customer service calls and text messages from Flom Property Group. To opt out, you can reply 'stop' at any time or click the unsubscribe link in the emails. Consent is not a condition of purchase. Msg/data rates may apply. Msg frequency varies. Privacy Policy.

Do not fill in this field:

This site is protected by reCAPTCHA and the Google Privacy Policy and Terms of Service apply.

Hi there! How can we help you?

Contact us using the form below or give us a call.

Send Us A Message:

Do not fill in this field:

This site is protected by reCAPTCHA and the Google Privacy Policy and Terms of Service apply.

Hi there! How can we help you?

Contact us using the form below or give us a call.

Send Us A Message:

Do not fill in this field:

This site is protected by reCAPTCHA and the Google Privacy Policy and Terms of Service apply.

Do not fill in this field:

This site is protected by reCAPTCHA and the Google Privacy Policy and Terms of Service apply.

Do not fill in this field:

This site is protected by reCAPTCHA and the Google Privacy Policy and Terms of Service apply.

Do not fill in this field:

This site is protected by reCAPTCHA and the Google Privacy Policy and Terms of Service apply.

$

Do not fill in this field:

This site is protected by reCAPTCHA and the Google Privacy Policy and Terms of Service apply.